Issue 02 · Doha · Chapter
Interiors
Five interiors that carry the issue’s argument indoors: a former school behind a micro-perforated screen, pale limestone and an aluminium mashrabiya over a stone agora, a village of tile and Gulf alleys, a civil-defence station kept and opened, and a courtyard bound by a ribbon of calligraphy. Each is open to visitors.
Palettes marked “documented” name materials described by the venue, its designers or the press; those marked “editorial impression” are our reading of described colours.
Museum · Education City
Mathaf: Arab Museum of Modern Art
A former school, behind a micro-perforated screen.
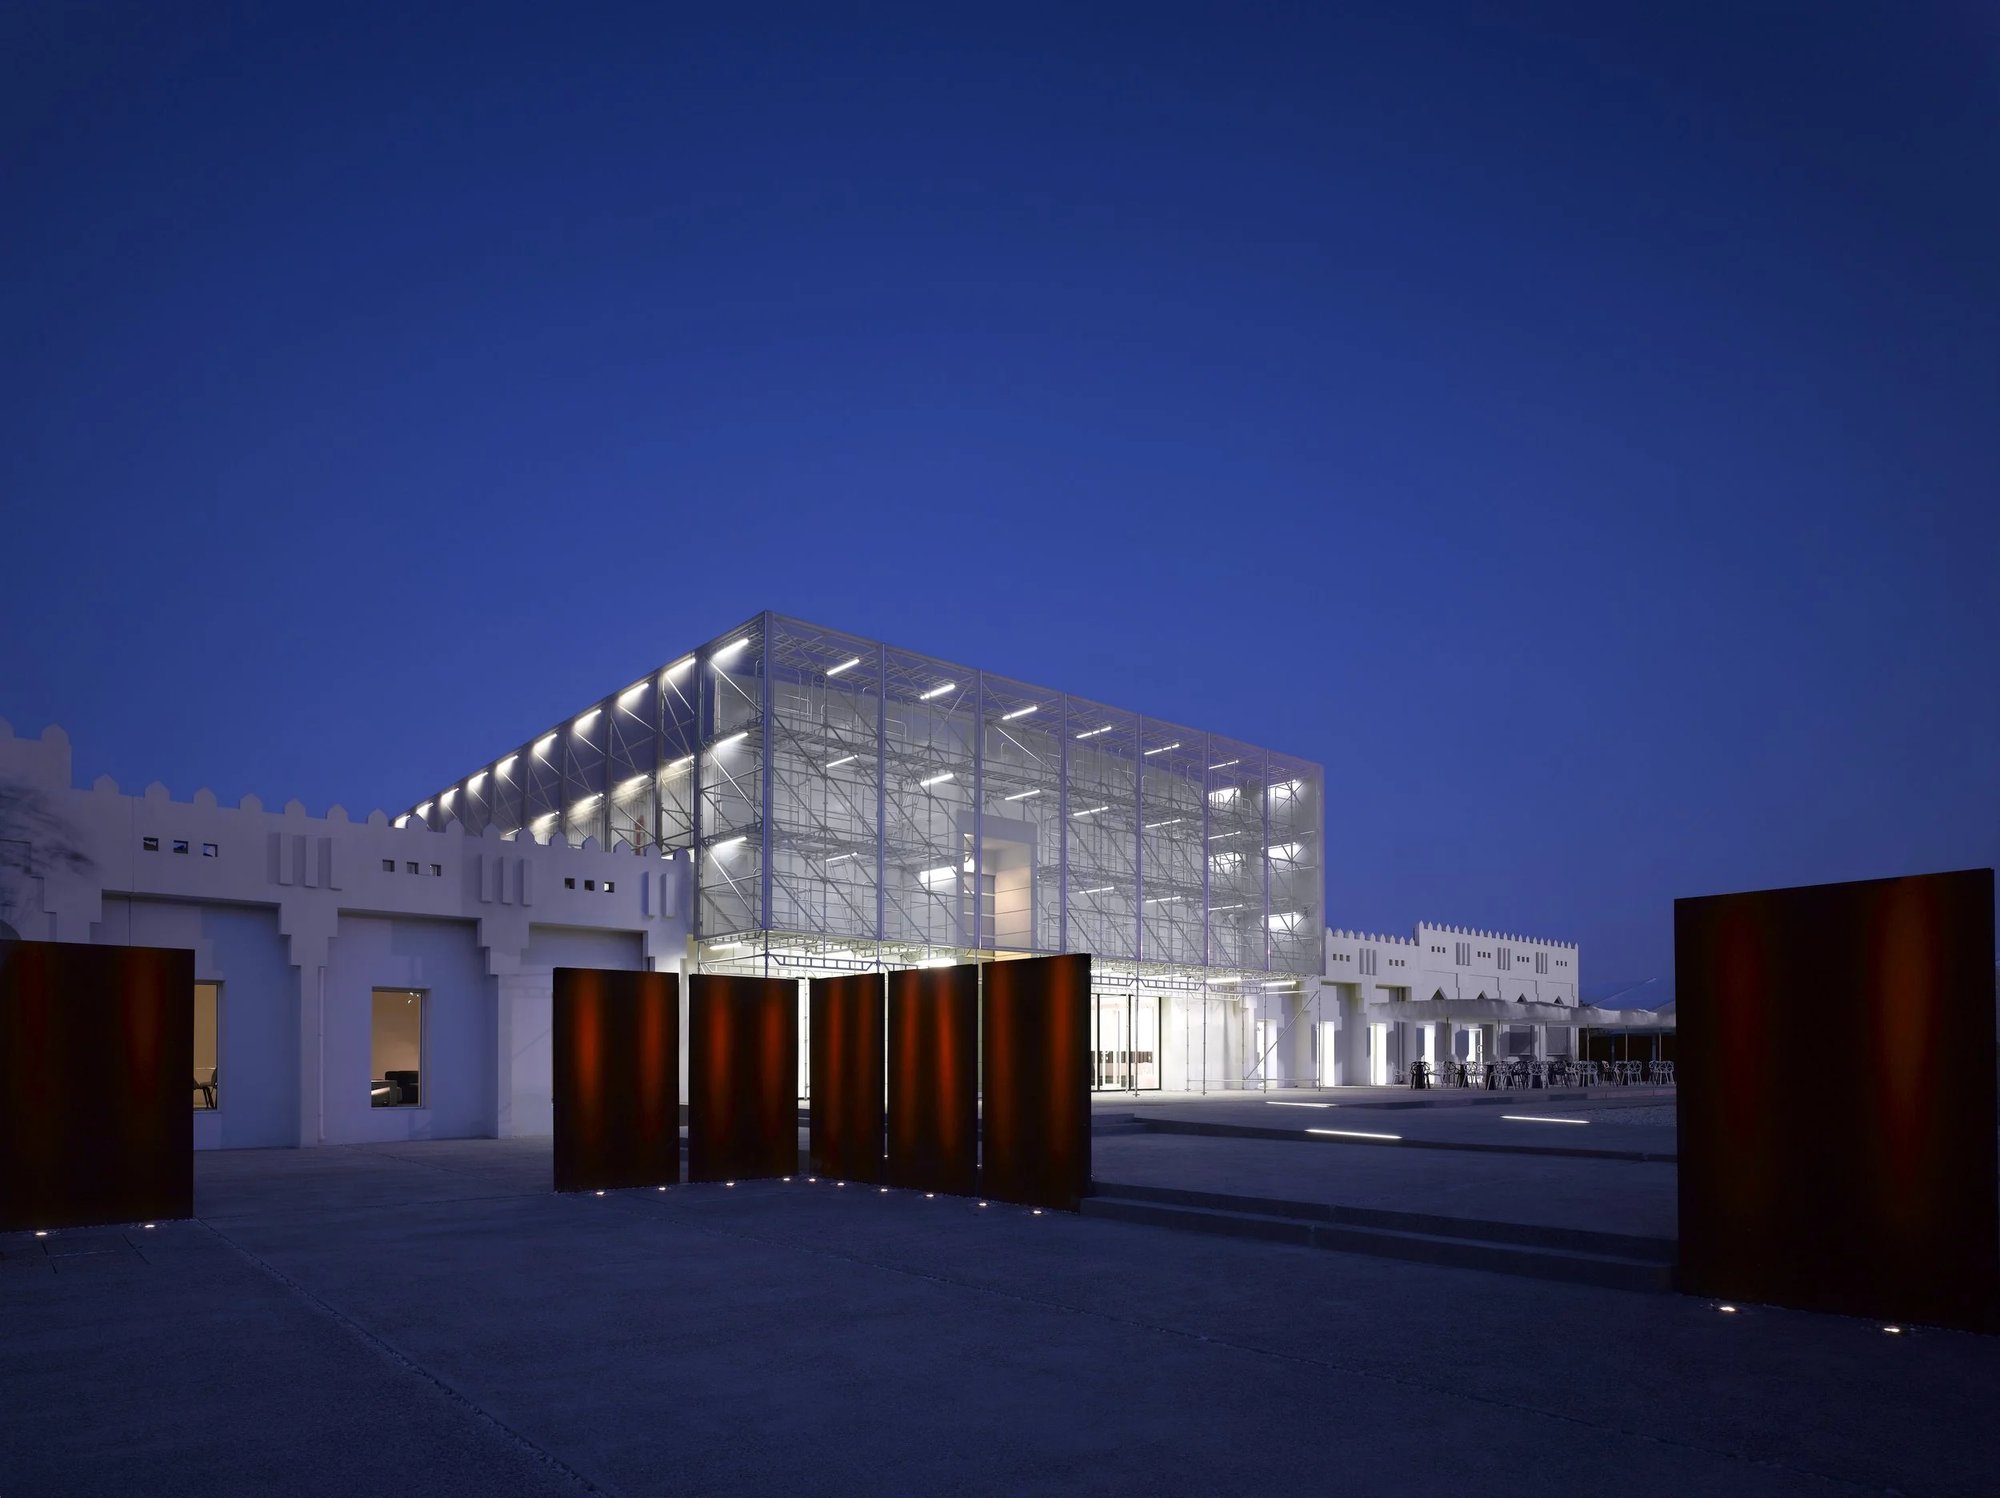
Mathaf: Arab Museum of Modern Art opened in Education City in 2010, in a renovated former school building, and is part of Qatar Museums. Official pages record the conversion and the date, but they do not name the architect. That credit comes from the Paris practice Bodin et associés, which describes delivering the project in 2010: a former girls’ school of some 5,500 square metres, with galleries on two levels, a café, a shop, a research library and an education wing.
The entrance, in Bodin’s account, is a façade-screen of micro-perforated cloth on an exposed metal structure, made to take projected images or film — a temporary, exploratory face for a building that was always meant to hold both a permanent collection and a changing programme. The collection is co-owned by Qatar Museums and Qatar Foundation.
Design and cultural forum · Msheireb Downtown
M7
Pale limestone and a mashrabiya of aluminium, over a stone agora.
M7 stands at the heart of Msheireb Downtown Doha, designed by John McAslan + Partners between 2011 and 2021 for Msheireb Properties, and operated, in the practice’s account, by Qatar Museums. It is one building in a district masterplanned by Allies and Morrison with Arup and EDAW (now AECOM): more than a hundred buildings on 31 hectares, written in a shared language of stone, shade and walkable streets. M7 occupies a whole block, broken into four quadrants by narrow passages that meet in a covered courtyard.
A single pale limestone is used throughout, coarse at the base and honed above, with windows screened by slender ribs or perforations. The centre is a stone-lined agora, ringed by balconies and a winding stair. Daylight comes through a glazed roof and an aluminium lattice inspired by mashrabiya, throwing a moving tracery onto the stone; the practice notes that the atrium needs no electric light during the day. A double-height loggia looks onto Barahat Msheireb, the covered square that M7 frames with the Mandarin Oriental Hotel, also by the same architects.
Cultural village · between West Bay and The Pearl
Katara Cultural Village
Alleys of a Gulf settlement, opening onto a theatre and the sea.
Katara Cultural Village was designed by Odah Architects, who began the work in 2002 after winning a competition for a heritage village on the Doha coast, and who also supervised construction. The practice describes a cellular, low-rise fabric drawn from the streets and courtyards of old Qatar, dense at the centre, then opening suddenly onto a promenade and a semicircular summer amphitheatre facing the Gulf. The village opened in 2010.
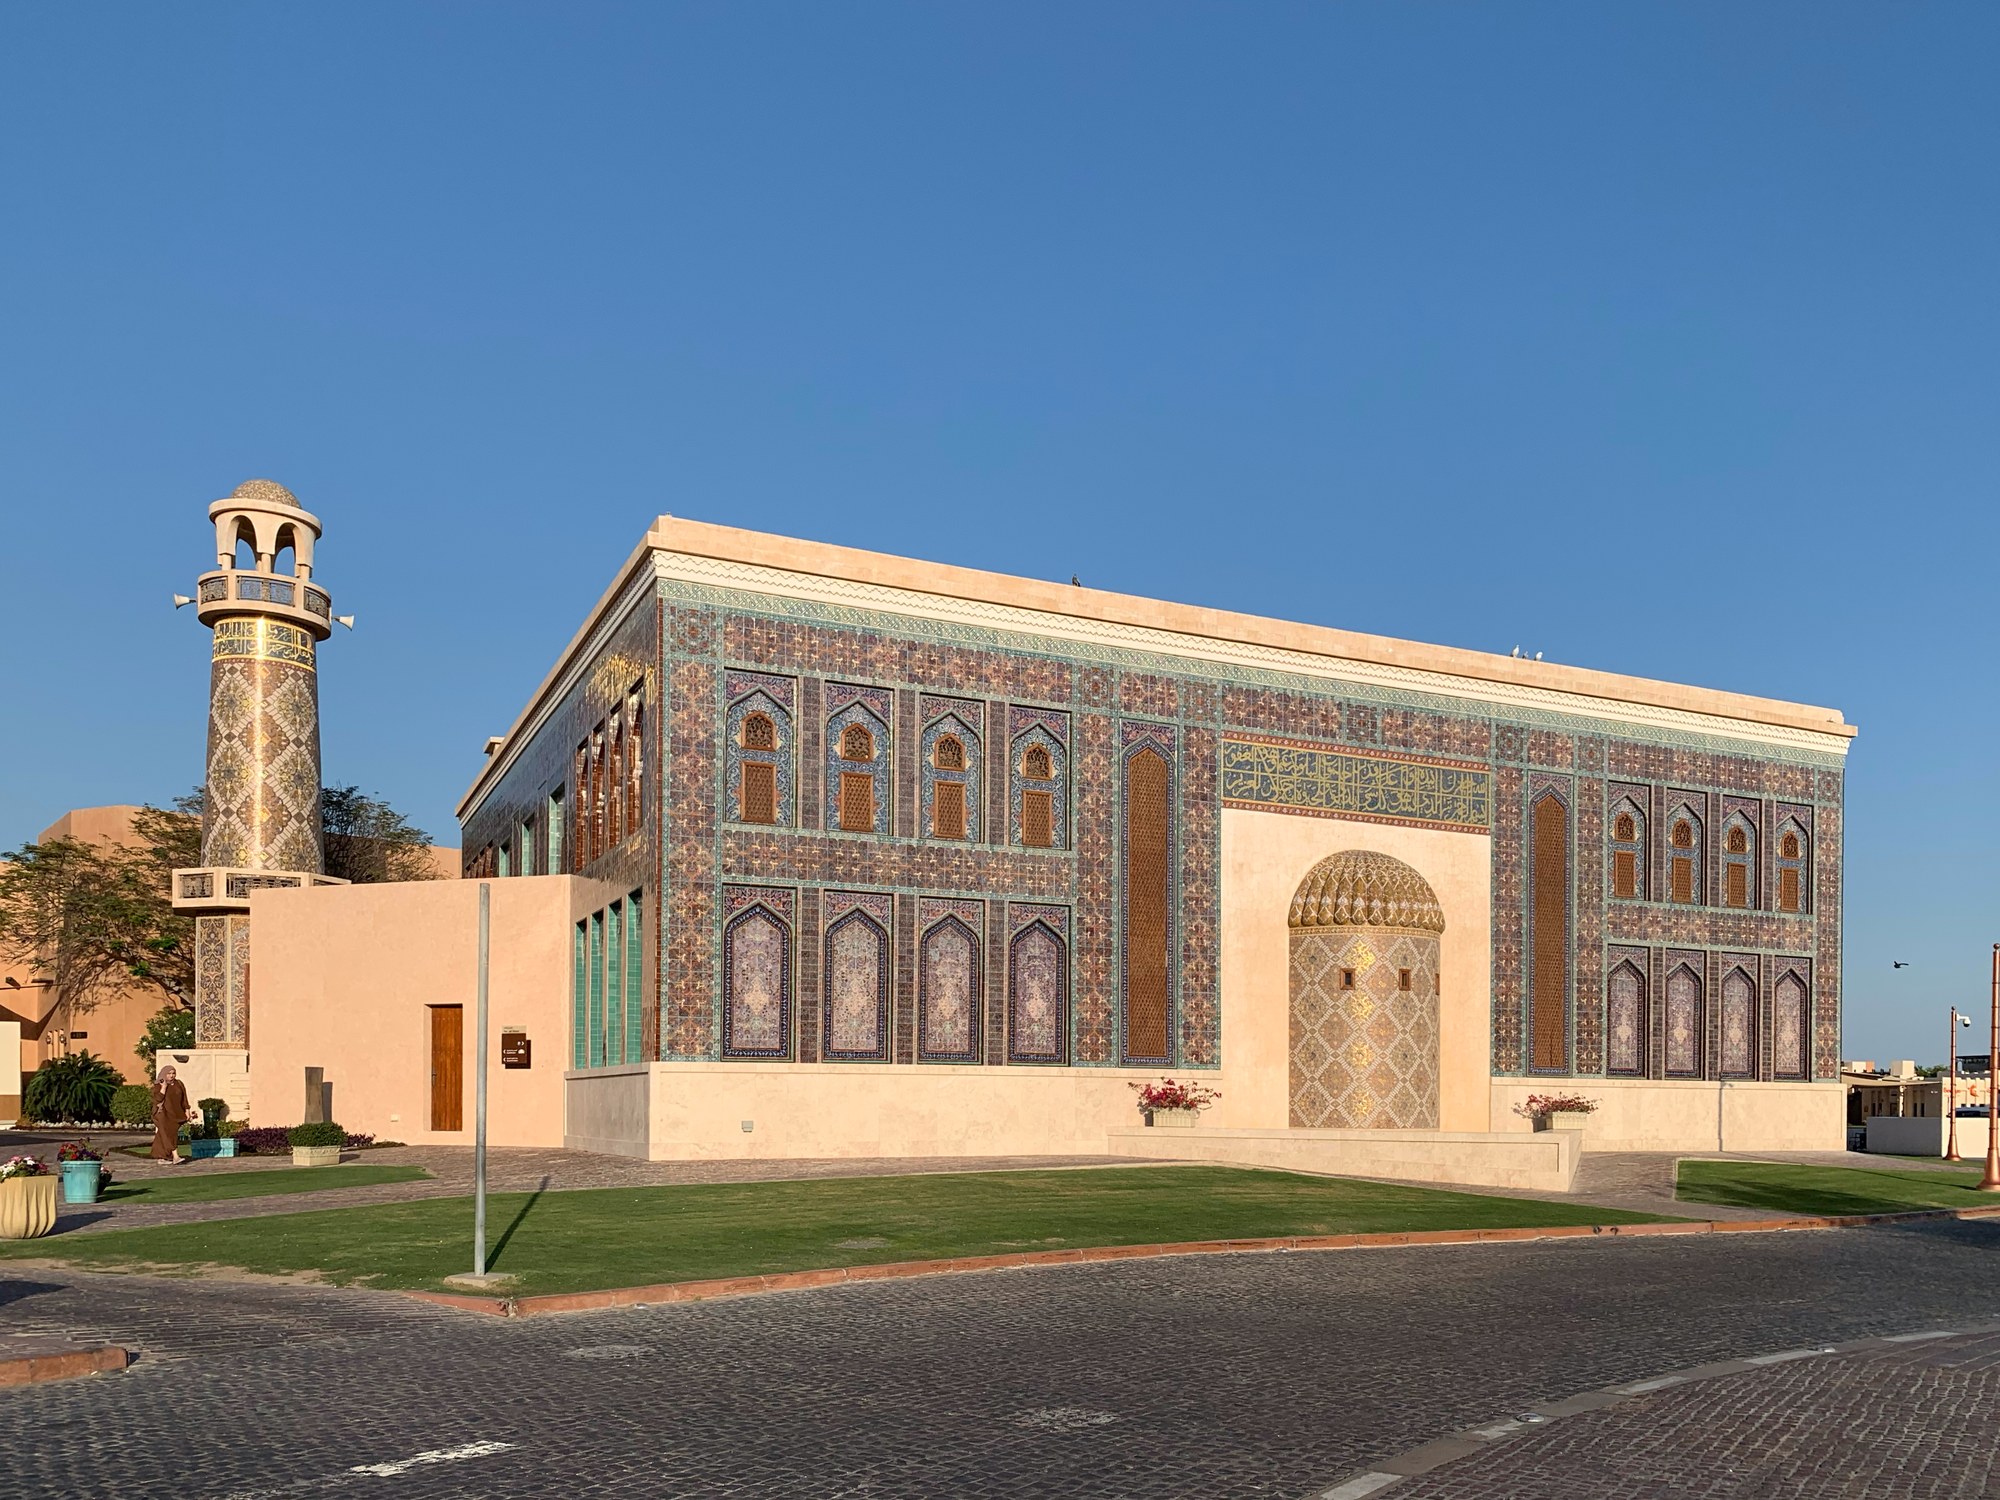
Visit Qatar, writing about the finished place, points to two mosques among its interiors: the Katara Mosque, designed by Zeynep Fadilloglu, with Persian and Turkish tile and enamel in blue and gold and décor inspired by the Dolmabahçe Palace in Istanbul; and a smaller Gold Mosque, faced in gold tiling, looking toward the amphitheatre. The amphitheatre itself covers 3,275 square metres and holds up to 5,000 people. Pigeon towers, galleries and a planetarium complete the ensemble. If a later edit prefers a single room to a whole village, the Katara Mosque is the tightest interior here, with a named architect.
Artist in residence · Doha
Fire Station
A civil-defence station, kept and opened, with the pole still in place.
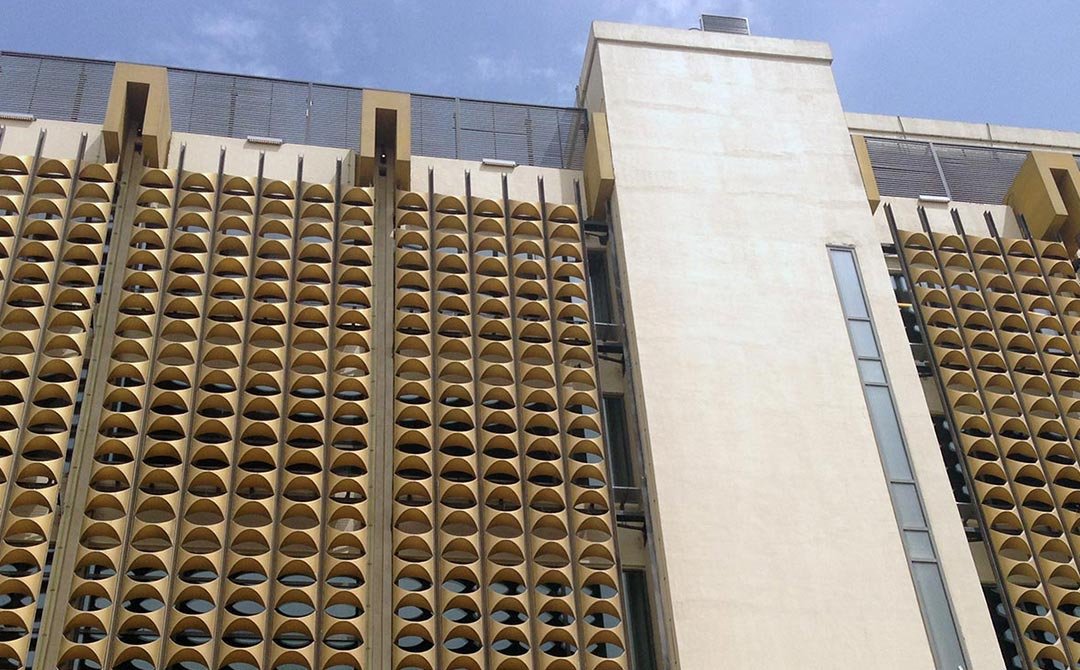
Fire Station was a working civil-defence building before Qatar Museums commissioned the Qatari architect Ibrahim Al Jaidah, of the Arab Engineering Bureau, to remake it as an artist-in-residence centre. The official account dates the repurposing to 2014. The original façade and many of its features were kept, including the firefighters’ pole; a new annex was designed, in Al Jaidah’s words, in a “minimalistic, industrial manner” so that it would not compete with the older building. He has described the project as an early official acknowledgement of Qatar’s early-modern architecture.
Studios, a woodshop and a fabrication lab share the building with galleries, an auditorium, Café 999 and an art-supply shop. In 2020 the building received LEED v4.1 Existing Building operations certification at Silver, and a GSAS Operations Silver rating.
Mosque · Education City
Education City Mosque
A spiral of rooms, bound by a ribbon of calligraphy, leading to the prayer hall.
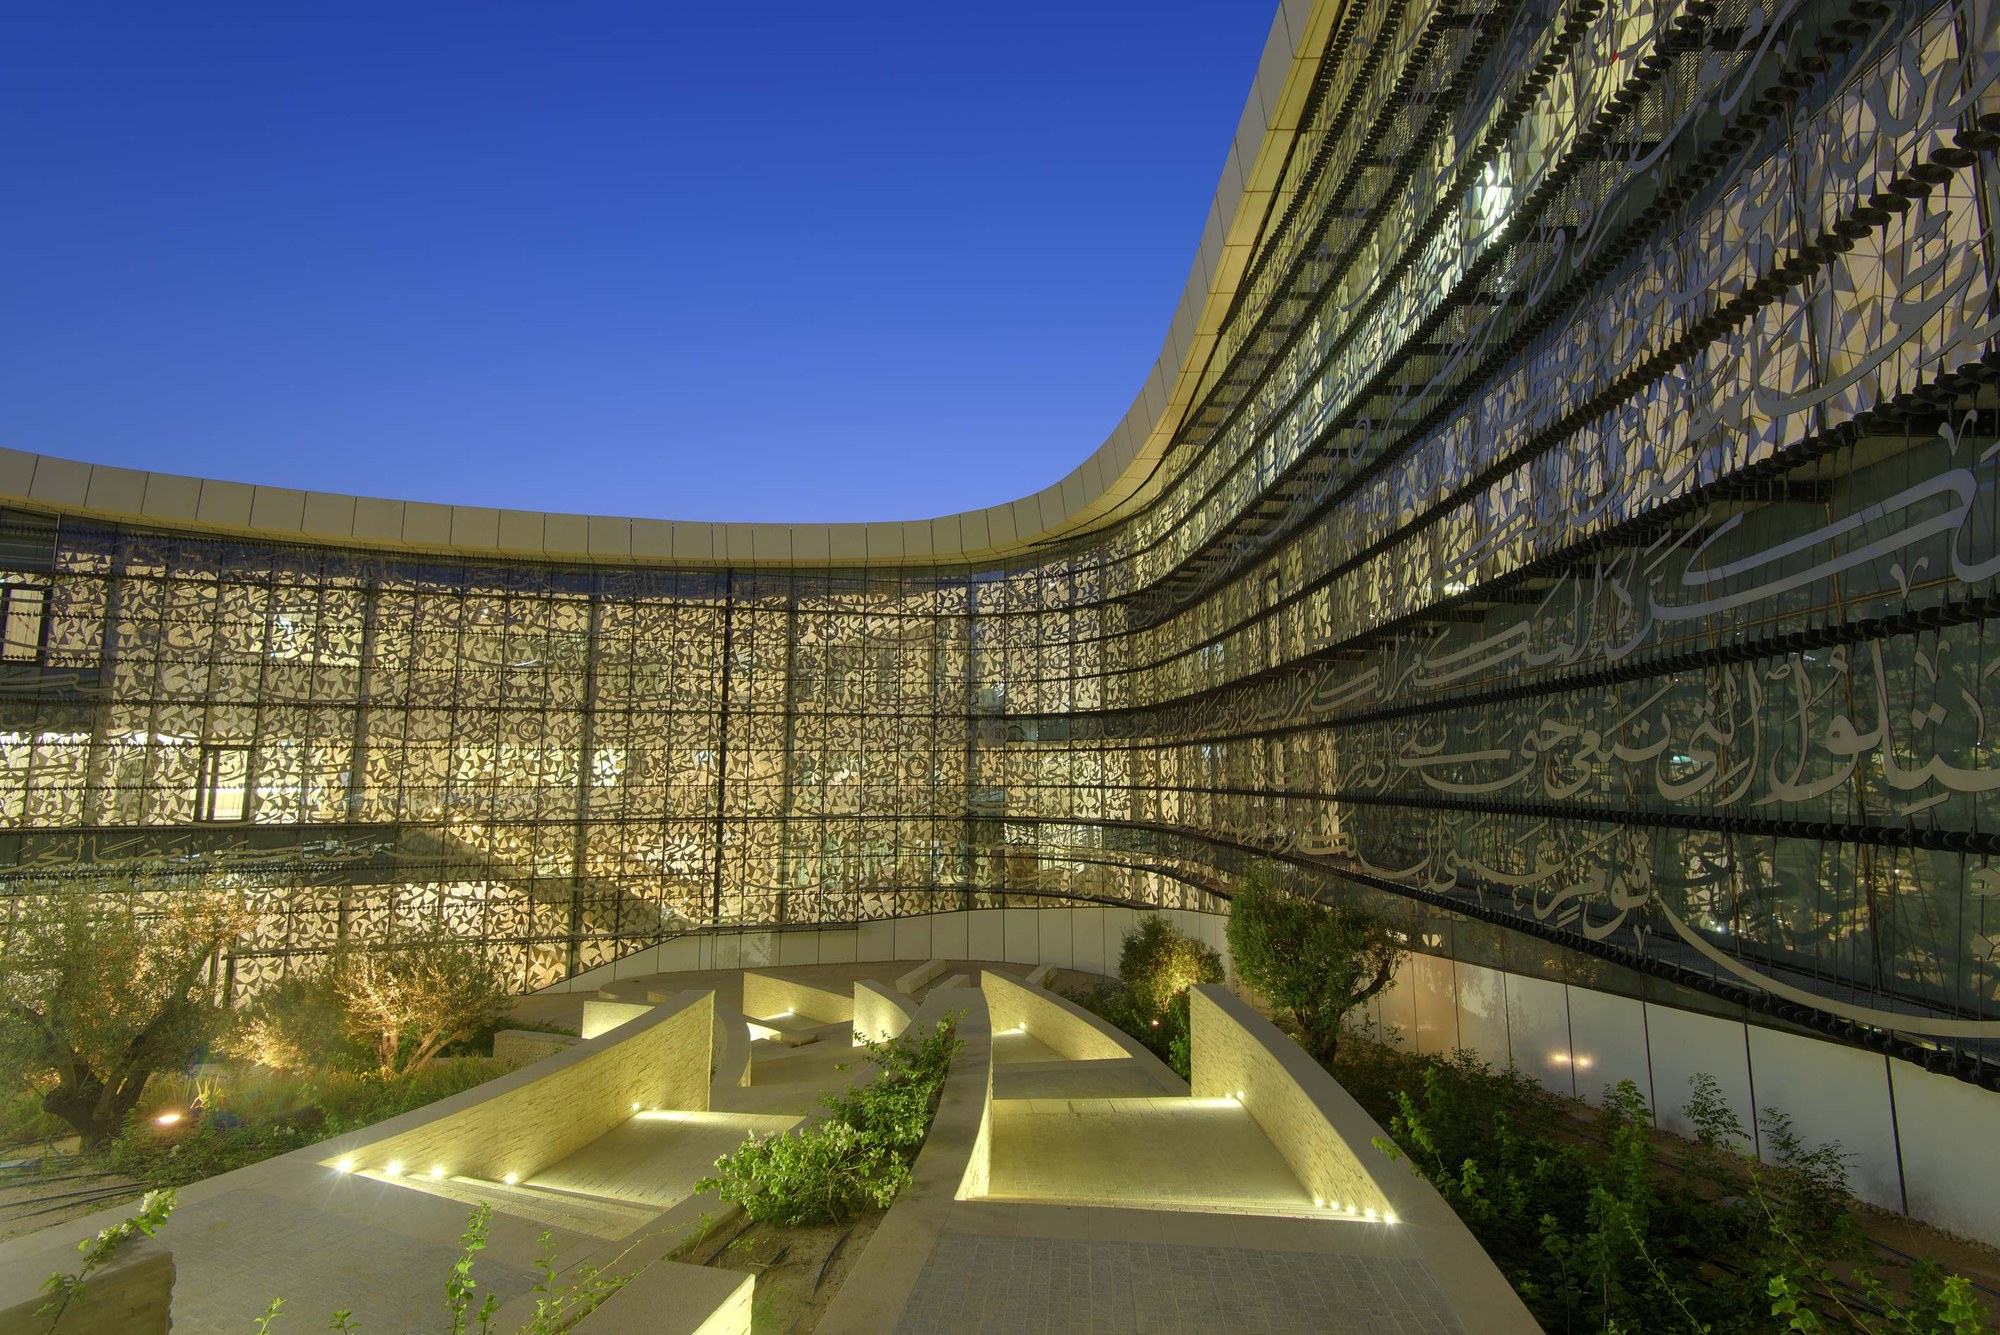
Education City Mosque belongs to the Qatar Faculty of Islamic Studies, designed by Mangera Yvars Architects as a single scheme in which teaching rooms and faculty offices wind, in plan, as a spiral that leads to the mosque. The practice describes four Islamic gardens at the perimeter, a calligraphic courtyard at the centre, and a ribbon of Qur’anic verse that binds the elevations and the classrooms — an organisation it relates to the Qur’anic pairing of knowledge and light.
The new building was officially opened on 21 March 2015, when the first Friday prayer was held in the mosque under the patronage of Sheikha Moza bint Nasser. The newspaper report of that day does not name the architect; the attribution is the practice’s own. Together they fix the building, the mosque and the year.